What Tiling Over Existing Tile Actually Involves
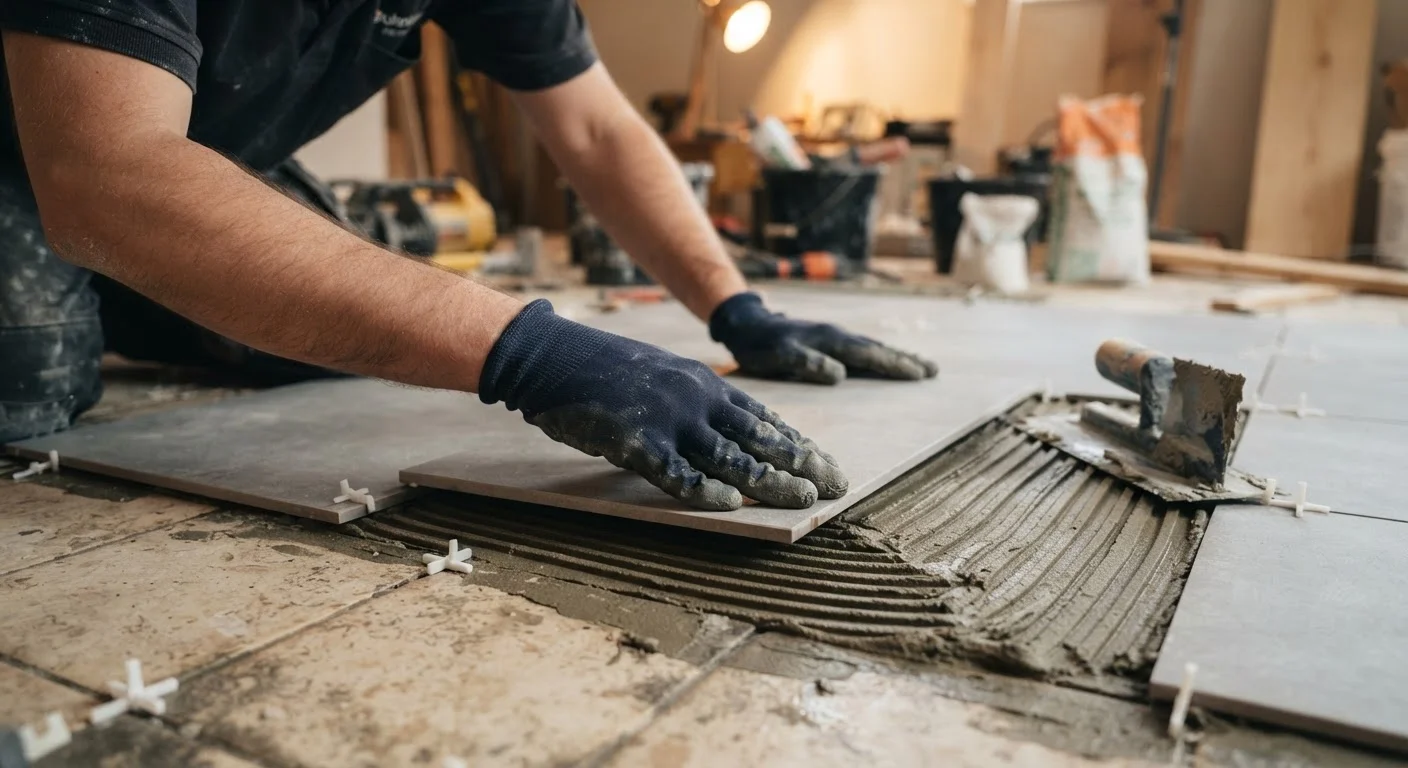
The idea is straightforward: rather than chipping out old tile, you clean it, rough it up, apply a bonding adhesive or modified thinset, and set new tile directly on top. In the right circumstances, the result can be durable and attractive. But the phrase "in the right circumstances" carries a lot of weight here.
Before committing, you need to answer three fundamental questions. First, is every existing tile firmly adhered - no hollow spots, no loose edges? Second, is the surface flat enough that new tile won't rock or crack? Third, will the added height (typically ¼ to ½ inch per new layer) cause problems at transitions, appliances, cabinetry, or door clearances?
A simple knock test - tapping each tile with a coin or the handle of a screwdriver - reveals hollow-sounding tiles that have debonded underneath. Those tiles must be re-adhered or replaced before any new layer goes down. Skipping this step is the single most common reason second-layer installations fail.
The Genuine Advantages
Eliminates costly and disruptive tile demolition
Removing ceramic tile requires significant time, specialized tools, and generates large volumes of debris. Skipping this step meaningfully reduces both project duration and disposal costs.
Existing tile provides a rigid, stable base
A fully bonded existing tile floor is already dimensionally stable, giving the new layer a firm foundation that resists flex - a common cause of cracked grout and loose tiles.
Reduces risk of subfloor damage during removal
Chipping out old tile can gouge or delaminate the concrete slab or underlayment beneath. Tiling over sidesteps that risk entirely.
Shorter project timeline and less household disruption
Particularly in kitchens and bathrooms, a faster installation means less time without a functional space - a real practical benefit for occupied homes.
The strongest case for tiling over existing tile is the labor and disruption it avoids. Removing ceramic or porcelain tile is loud, dusty, time-consuming work. The old tile often bonds to the subfloor so aggressively that removing it risks damaging the concrete slab or the underlayment beneath. Skipping demolition also means skipping the landfill haul - a meaningful saving in both effort and disposal fees.
For occupied homes, the faster project timeline reduces the period a kitchen or bathroom is out of service. And because you're working on a rigid, already-cured surface rather than fresh backer board, the foundation for your new tile is often dimensionally stable from day one.
The Real Disadvantages to Weigh
Raises floor height, creating transition and clearance issues
Even a thin new tile layer typically adds 3/8 inch or more to floor height. This can prevent doors from swinging, require awkward transition strips, and create trip hazards at room boundaries.
Doubles tile weight, risking subfloor overload
Two layers of tile can approach 30-40 pounds per square foot. Wood-framed floors have defined load limits, and exceeding them can cause structural deflection over time.
Movement in old tile stresses the new layer above
Any flex, shifting, or grout failure in the existing tile transmits stress upward. This makes cracks in the new surface more likely if the substrate isn't perfectly stable.
Hidden damage is harder to detect and address
Tiling over conceals existing tile, making it much harder to identify moisture intrusion, debonded areas, or substrate problems that may worsen undetected over time.
Requires specific adhesive products for a reliable bond
Standard thinset may not bond reliably to a glazed tile surface. A polymer-modified thinset or a dedicated bonding primer is typically required, adding a step and material cost.
Height gain is the constraint that catches homeowners off-guard most often. Adding even a thin-profile tile with thinset can raise floor level by 3/8 inch or more. That seemingly small change can prevent doors from swinging freely, require transition strips that look awkward, and create a step-up that is a trip hazard between rooms. In kitchens, it may affect the toe-kick gap beneath cabinets or the leveling of appliances.
Weight is the other structural concern. A standard ceramic tile floor already adds 15-20 pounds per square foot to a structure. Doubling that load isn't always safe. Wood-framed floor systems in particular have defined load limits, and adding significant tile weight without confirming the structural capacity is a risk worth taking seriously. When in doubt, consult a structural engineer or licensed contractor before proceeding.
Finally, movement telegraphs through layers. If the existing tile ever shifts - due to subfloor flex, seasonal wood movement, or grout deterioration - that movement will stress the new layer above it. If you're already seeing cracked grout in the existing floor, that's a warning sign that tiling over may only delay a larger problem.
When the Method Works - and When to Reconsider
Always Check for Hollow Tiles First
Before planning any over-tile project, tap every tile in the area with a coin or screwdriver handle. A dull, hollow sound indicates the tile has debonded from its adhesive bed. Industry guidance generally suggests that if more than 10-15% of tiles are hollow, full removal is the more reliable path. Hollow tiles under a new layer will eventually cause the upper installation to fail at those points.
Tiling over existing tile tends to perform well in lower-traffic areas on concrete slabs where the original installation is fully intact and the height increase is manageable. Bathrooms on slab foundations and entryways with no door-clearance concerns are common examples where the approach succeeds.
Reconsider the method - and lean toward full removal - in any of these situations:
- More than 10-15% of existing tiles sound hollow when tapped
- The existing surface has significant lippage (height variation between tiles) exceeding 1/8 inch
- You're working on a wood-framed upper floor where added weight is a concern
- Moisture or water damage is suspected beneath the current tile
- Door clearances are already tight
Using a flat-profile tile for the new layer (porcelain or natural stone under 3/8 inch thick) and a polymer-modified thinset rated for tile-on-tile applications gives the best chance of a long-lasting result when the method is appropriate.
~3/8"
Typical floor height gain per new tile layer
A standard ceramic or porcelain tile set in thinset over an existing floor typically adds between ¼ and ½ inch of total height.
15-20 lbs/sq ft
Weight added by a single tile layer
Industry estimates for standard ceramic tile installations place dead load at roughly 15-20 pounds per square foot, which doubles with a second layer.